3D home design in your browser
Draw the floor plan. The house rises in 3D.
Put up walls, drop in windows and a roof, arrange the furniture — and see the result in full 3D or from inside, at eye level. Download the finished design as a dimensioned PDF.
Free · no sign-up · nothing to install

Made in the editor: House by the woods
2D plan · 2.5D model · Full 3D · Interior walk · PDF export · 5 languages
Views
One design, three views
You draw on the plan, check proportions on the model and judge the result in full 3D. Switch with one click — it is the same project, live.
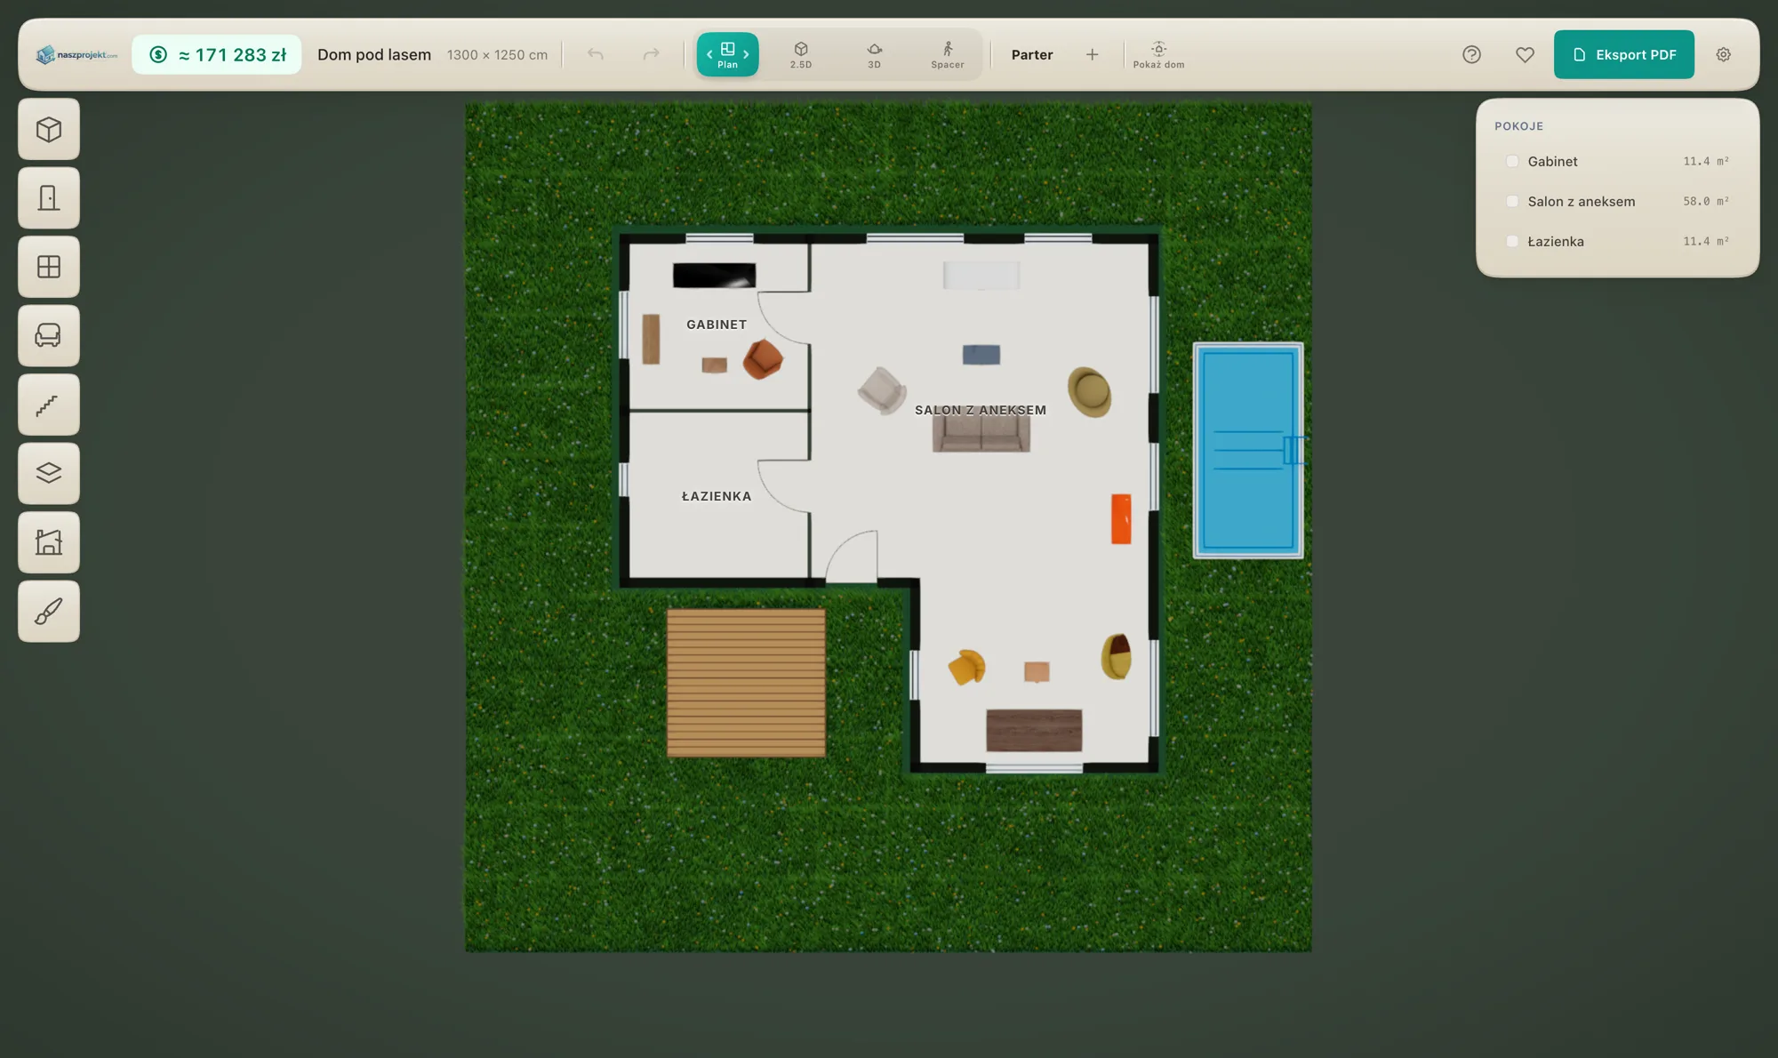
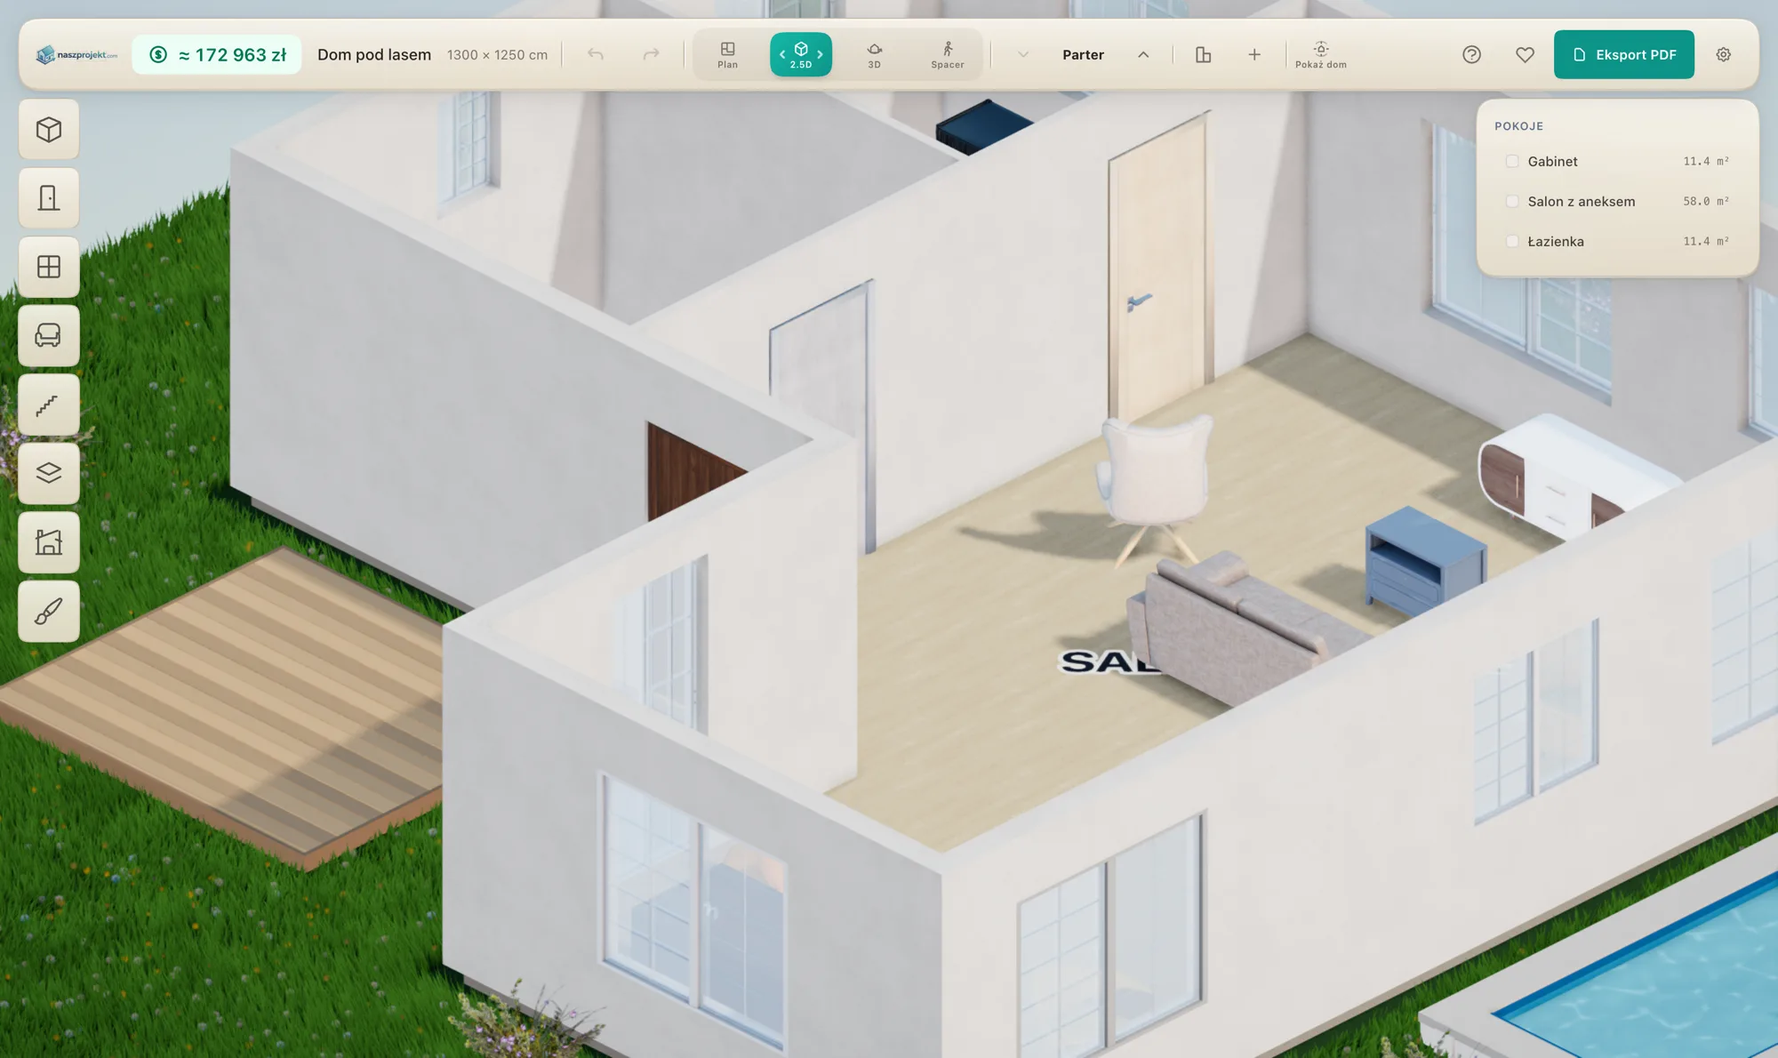
Scope of work
What you can build in the editor
From the first wall to a PDF document — all in one browser tab.
- 01
Walls and rooms
Draw outer and partition walls with grid snapping. Rooms and their floor area are detected automatically.
- 02
Windows, doors and garage doors
Four window sizes, a dozen door designs and garage gates. The wall opening cuts itself.
- 03
Roof
Gable, hip, flat or mansard. Set pitch and overhang with a slider; roof planes join on their own.
- 04
Facade and floors
Plaster, brick or wood siding in any colour. Floors in wood, tile, concrete or marble.
- 05
Furniture catalogue
Over 40 3D models of furniture and accessories, dragged straight into the room.
- 06
Storeys, terraces and a pool
Add a storey, a ceiling slab and stairs. Sketch a terrace, balcony or pool with a single rectangle.
- 07
Walk mode
Walk through the house at eye level — look around with the mouse, move with WASD.
- 08
PDF document
Dimensioned floor plans, four elevations and a room schedule in one file.
Furnishing
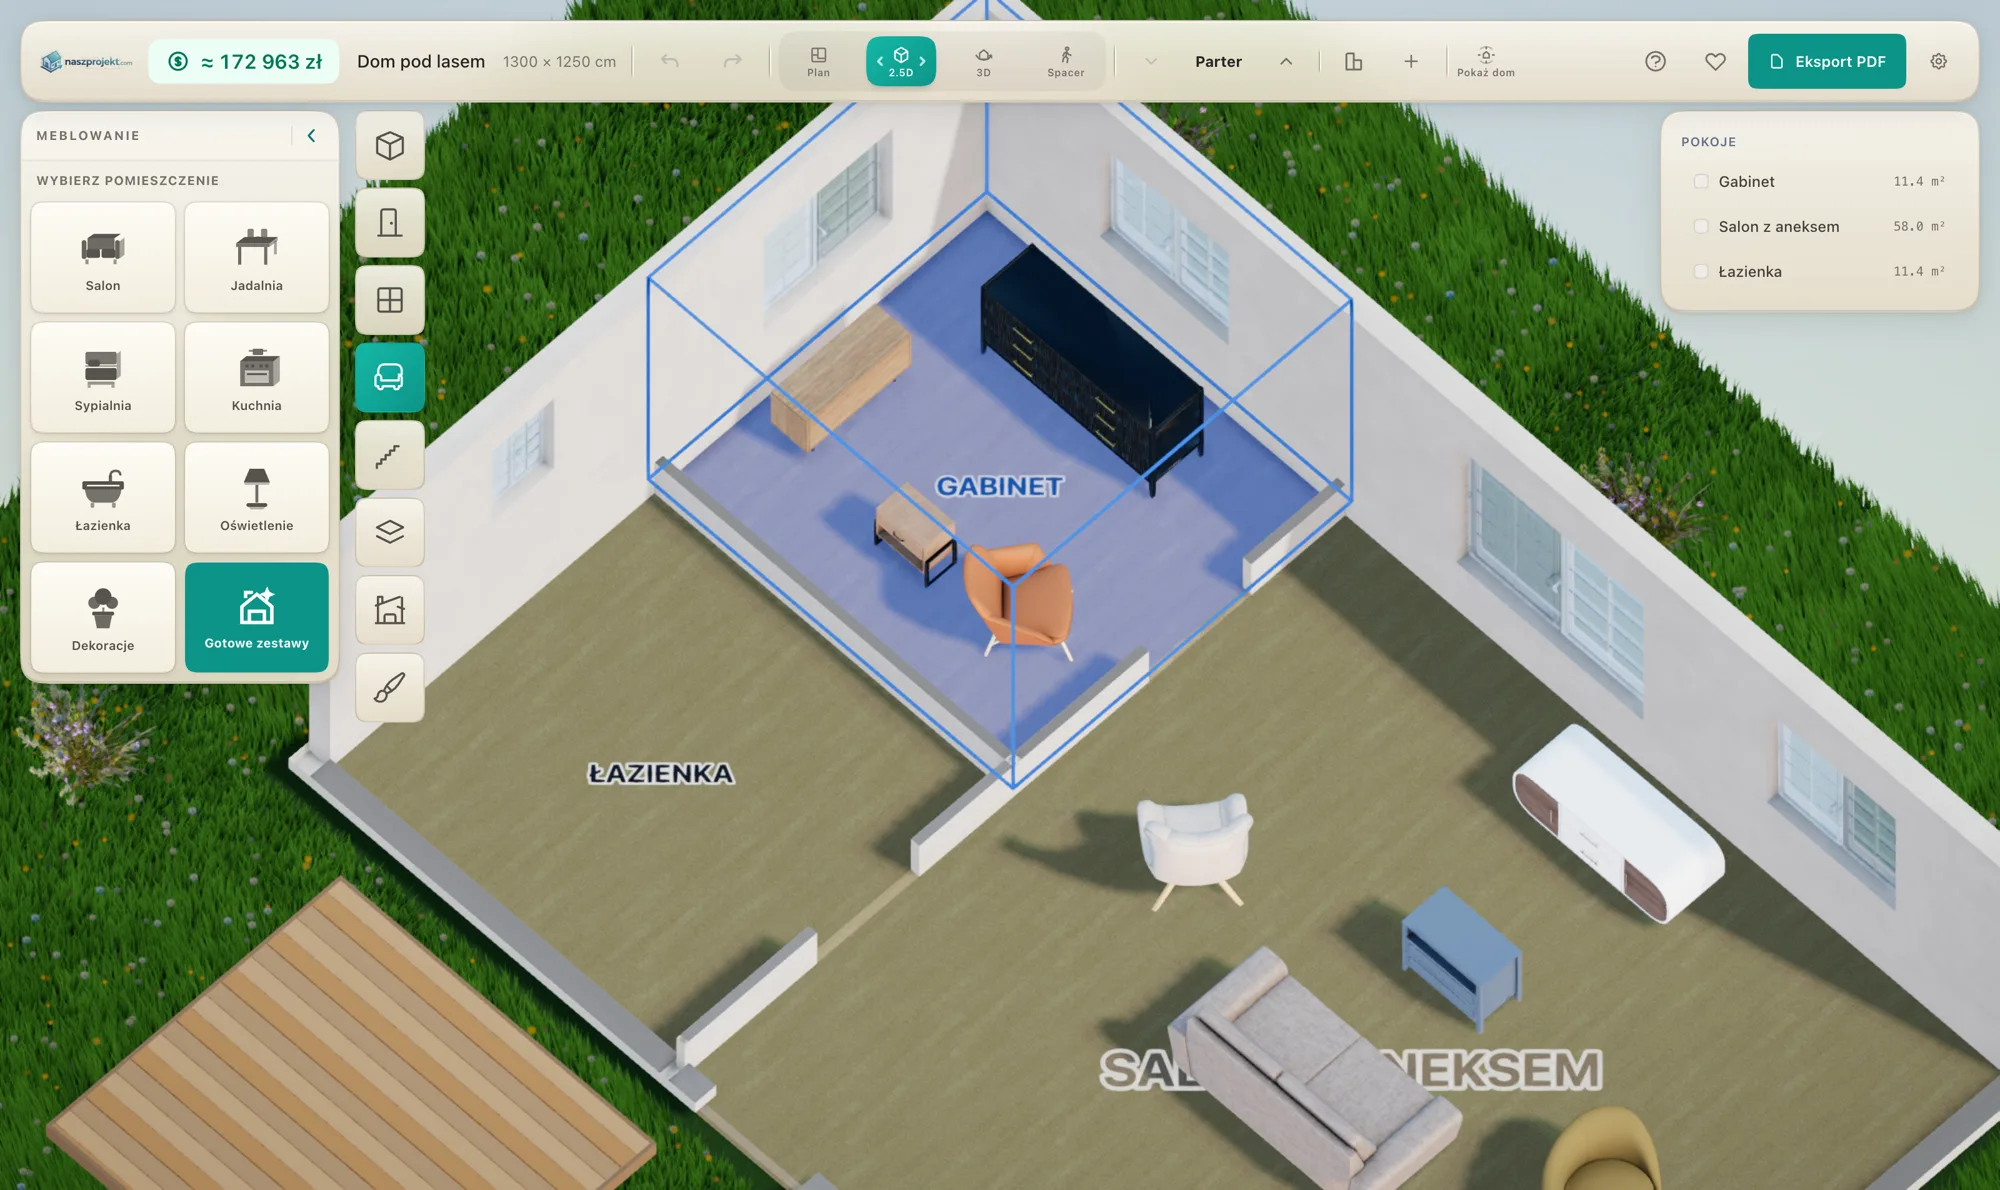
Arrange furniture like in a game
Pick a piece from the catalogue and drag it into the room. 15-degree rotation, mirroring, wall snapping — and every item is a real 3D model, not an icon on the plan.
- Over 40 models: sofas, armchairs, dressers, cabinets and side tables
- Recolour with a palette and an eyedropper, no menu digging
- Catalogue prices add up to a project cost estimate
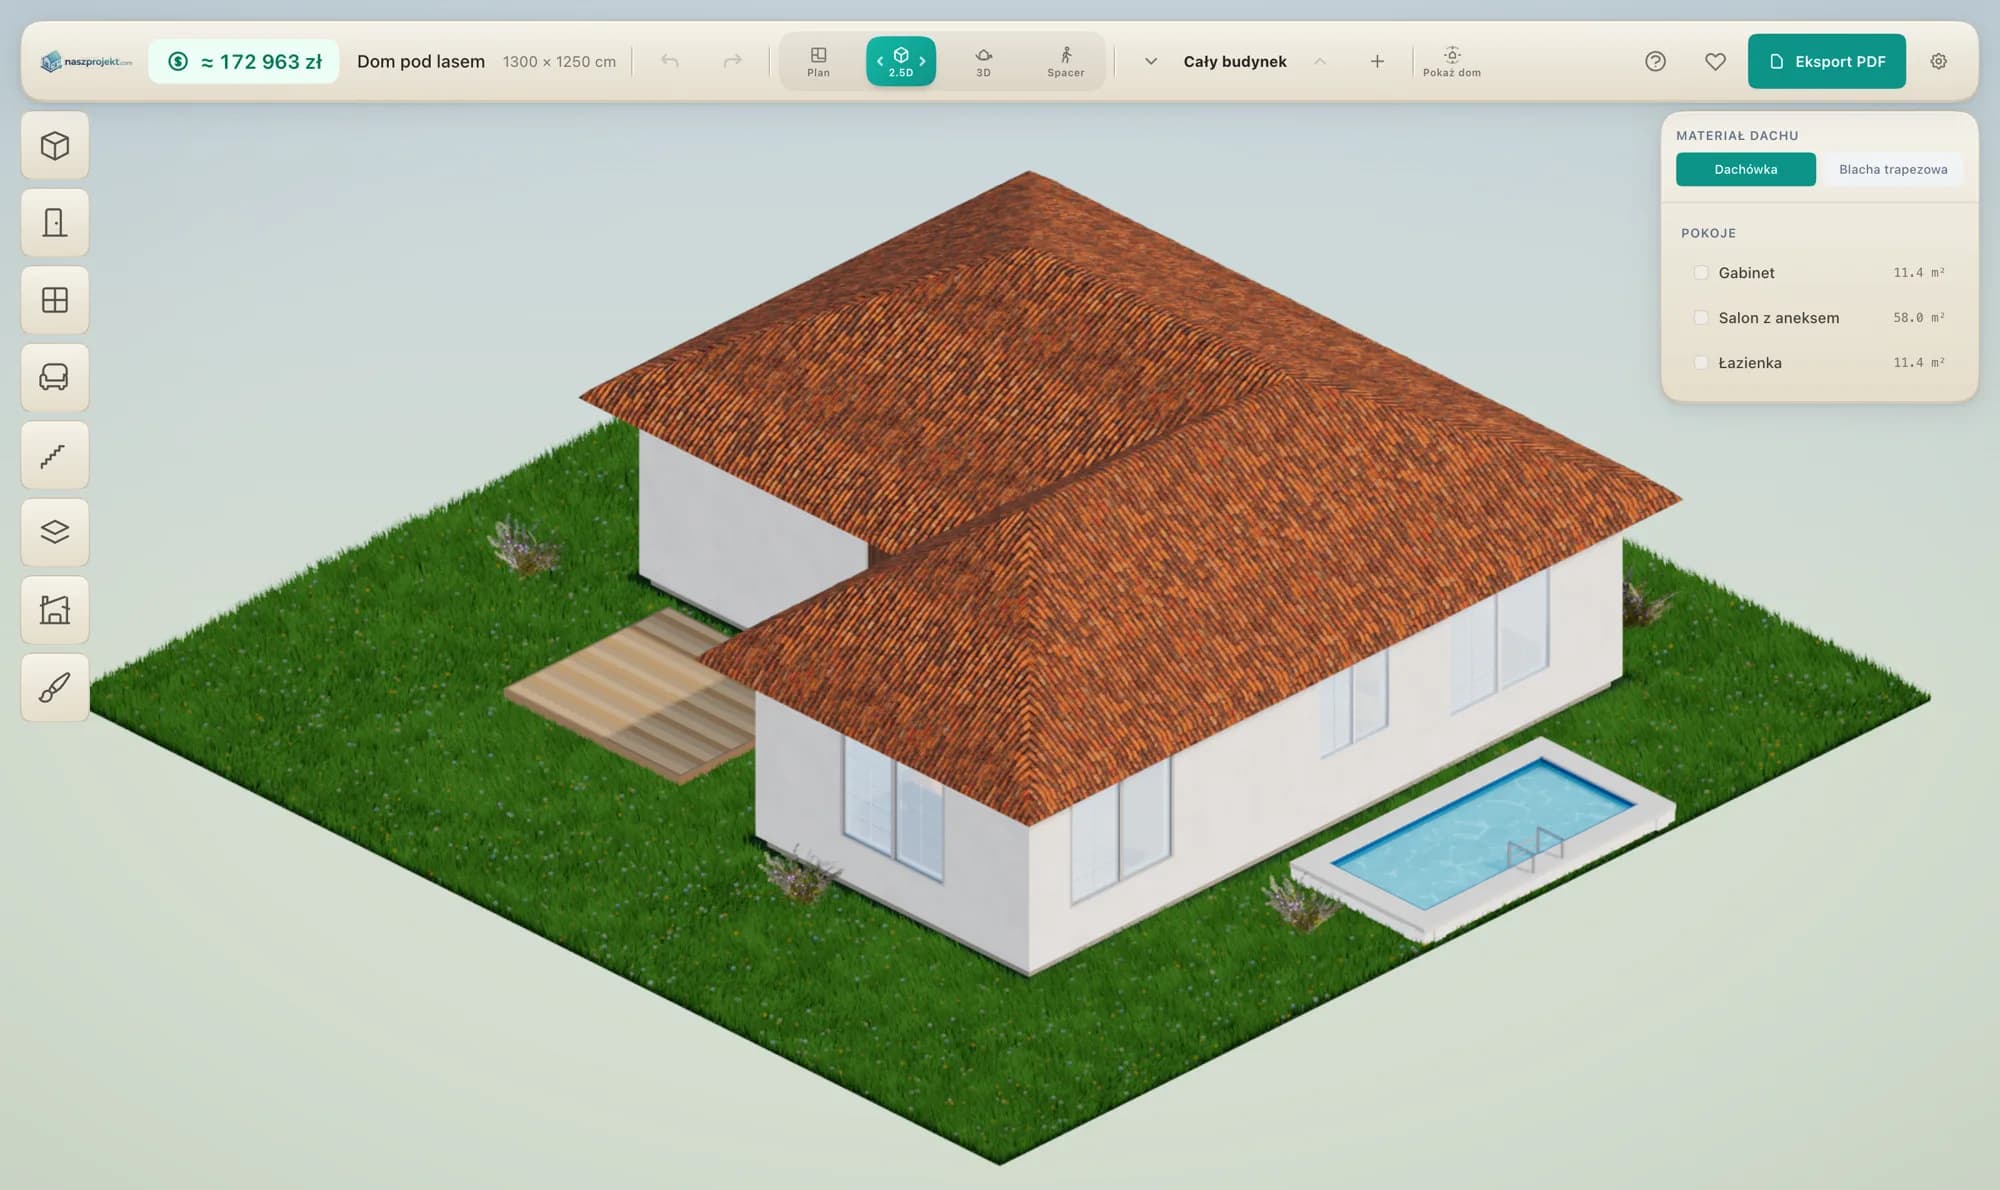
Roof and facade
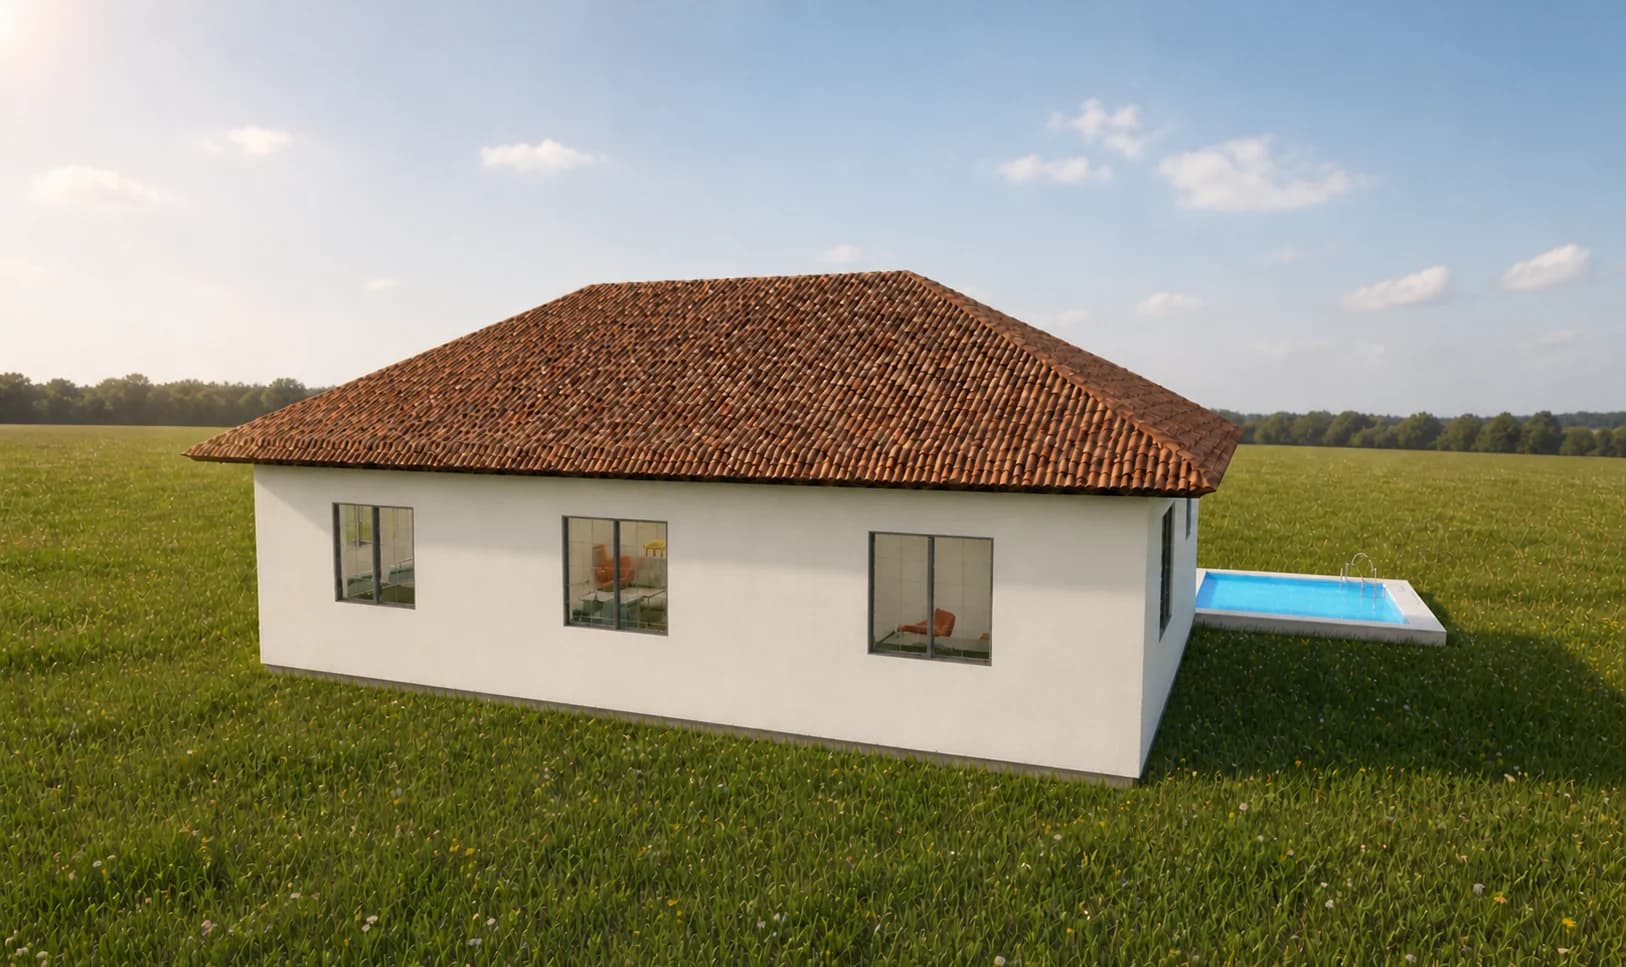
The roof follows the building
Roof planes join into valleys automatically — including over an L-shaped house. Pitch and overhang are sliders; plaster, brick or wood applies to the whole facade in one click.
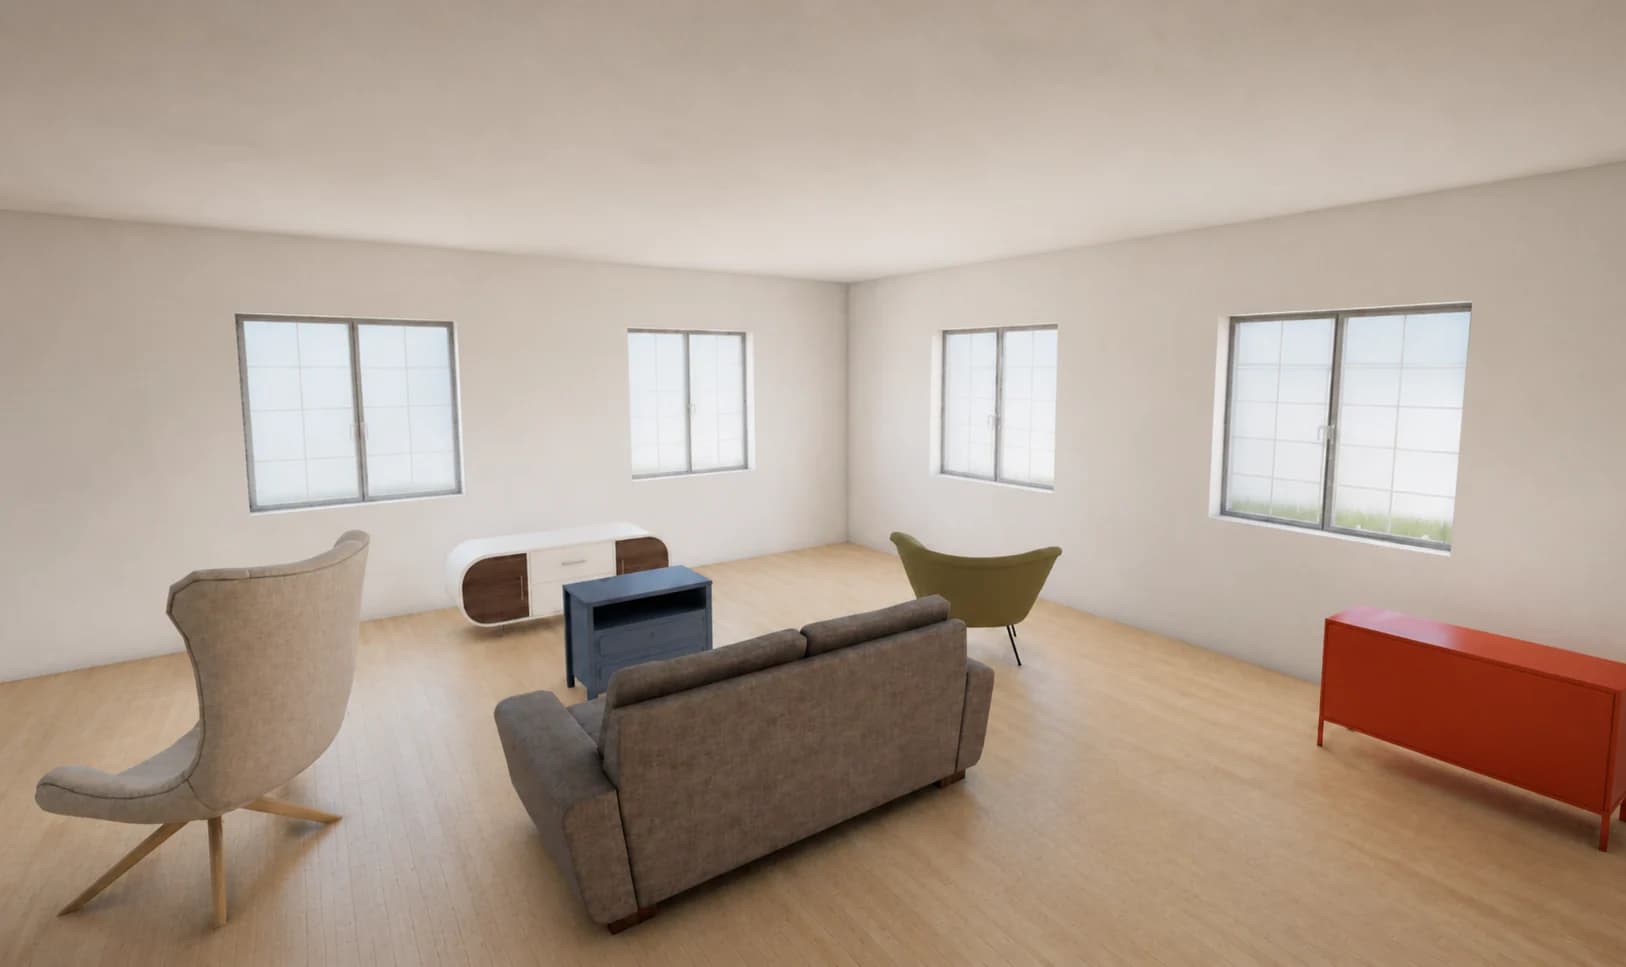
Walk mode
Step inside before you build
One click and you are standing in the living room: look around with the mouse, walk with WASD, and doors are a real 210 cm tall. The fastest way to find out whether the living room feels too tight.
How it works
Four steps to a design
No courses and no CAD. A first wall layout takes fifteen minutes.
- 01
Draw the plan
Draw a room rectangle on the grid, then adjust its dimensions.
- 02
Add openings and a roof
Drag windows and doors onto walls; the roof lays itself out over the building.
- 03
Finish and furnish
Facade and floor colours, furniture from the catalogue, a terrace or pool by the house.
- 04
Download the PDF
A complete set of plans, elevations and visualisations in one document.
Simple, honest pricing
Designing is free
No subscription, no project limit. You pay once, when you want the finished PDF.
Designing
FreeFull access to the editor — no limits
- Create and edit projects with no limits
- 2D, 2.5D and 3D views with walk mode
- Furniture and material catalog
- Save your project in the cloud
PDF export
Launch price
A professional document with plans
- Floor plans of every storey
- Elevations from four sides
- Room schedule with areas
- 3D visualization
One-off payment per project. No subscription, no hidden costs.
FAQ
Frequently asked questions
Have another question? Write to us — we’re happy to help.
Yes. Creating and editing projects is completely free and unlimited. The €2.29 launch fee applies only when you want to export a finished project to a professional PDF file.
No. naszprojekt.com runs entirely in your browser — on Windows, macOS or Linux. You don’t install any software or plugins.
You can start designing right away, with no sign-up. An account is only needed when you want to save your project in the cloud and return to it later.
It works best for single-storey houses and apartments, but you can also add floors, slabs, stairs and balconies to design a multi-level building.
The PDF document includes floor plans of every storey with dimensions, elevations from four sides, a room schedule with areas, and a 3D visualization of the building.
No. naszprojekt.com is a tool for quickly sketching the layout and visualizing your idea. It’s a great starting point for a conversation with an architect, but it is not a construction project or a basis for a building permit.
The interface is available in five languages: Polish, English, German, French and Spanish. You can switch the language at any time.
Your house is waiting for its first wall
The editor opens in the browser and installs nothing. In five minutes you will see the first room in 3D.